

Introduction: Why Your Home Needs to Breathe
Have you ever walked into a house and felt like the air was just... different? Not just because of an air conditioner, but because the space itself felt alive? I recently stumbled upon a gem of a video by our favorite 'online neighbor,' Rizki Abadi, titled "Rumah yang Bernapas Dengan Lega" (A House that Breathes Freely). Let me tell you, I was absolutely blown away. We’re talking about a home called Kelipatan Lima, a stunning project that proves you don't need a massive mansion to experience true architectural freedom. In a world of stuffy, boxed-in designs, this house is a masterclass in how to let light and air do the heavy lifting.
The Philosophy of the 'Breathing House'
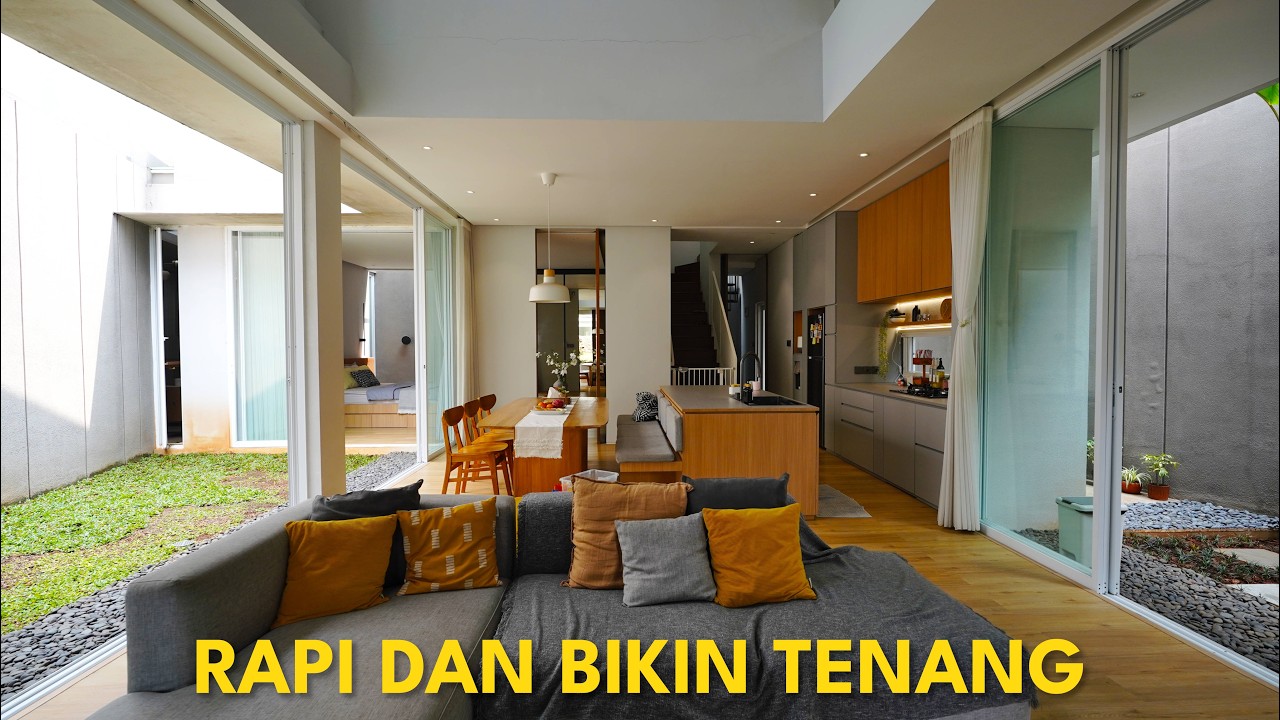
So, what exactly is a 'breathing house'? It’s not just a poetic name. As I watched Rizki explore the space, it became clear that the owners, Mbak Unga and Mas Ula, prioritized natural ventilation and connectivity to nature above all else. Built on a 200-square-meter plot (10x20m), the house manages to feel twice its size. The design is heavily inspired by Scandinavian minimalism—think clean lines, white palettes, and functional beauty—but it’s perfectly adapted for the tropical Indonesian climate. It’s a home designed to handle the heat without relying solely on electricity, which is a total win for both the planet and your wallet!

First Impressions: The 'Hidden' Scandinavian Facade
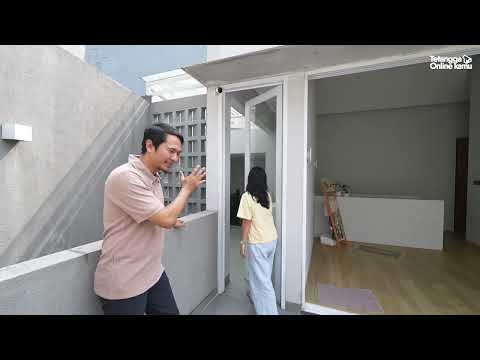
From the street, the house looks almost shy. It features a simple, white, windowless facade that prioritizes privacy. I love the simple gable roof—it’s such a classic Scandinavian touch that looks incredibly modern when stripped of unnecessary details. But here’s the kicker: even though it looks closed off from the outside, the moment you step in, the house opens up in the most unexpected way. They’ve even incorporated a sloping terrace garden right at the front. It’s not just a flat patch of grass; it’s an elevated green space that lets you sit and enjoy the breeze while feeling tucked away from the world.
Smart Solutions: The Pandemic-Inspired Mudroom
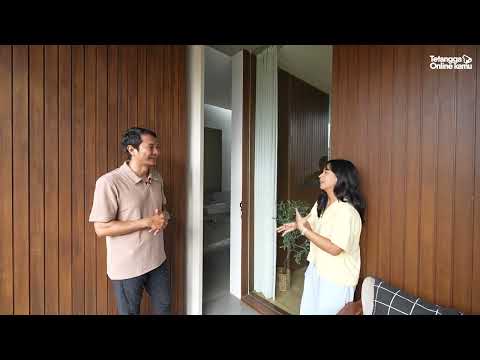
One of the most practical things I learned from this tour was how the house was designed with the pandemic in mind. Rizki pointed out a functional storage area and a powder room located right at the front entrance. This is genius! It creates a 'transition zone' where you can wash up or drop off gear before entering the main living space. It’s a reflection of how our lifestyles have changed and how architecture can adapt to keep us safe and organized without sacrificing style. Everything has its place, and the clutter is kept far away from the 'sanctuary' of the living room.
The Open Plan Magic
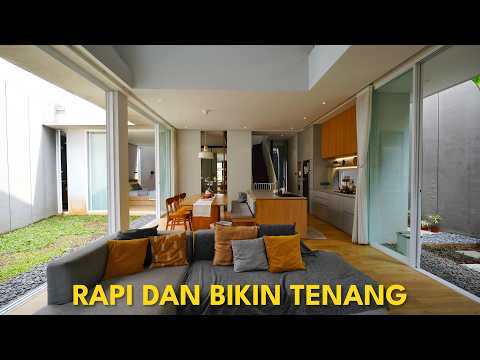
Moving deeper into the house, I was struck by the open-plan layout. There are no heavy walls dividing the living, dining, and kitchen areas. Instead, the furniture and floor levels define the zones. Because the interior is almost entirely white, every ray of sunlight that peeks through the voids and windows gets amplified. It creates this calm, airy vibe that makes you want to just sit down with a cup of coffee and never leave. The use of 'voids'—open spaces between floors—is crucial here. It allows hot air to rise and escape, while cool air circulates below, keeping the whole 203-square-meter building naturally chilled.
Gardens Everywhere (Even Where You Don't Expect Them!)
What really sets Kelipatan Lima apart is the greenery. It’s not just one garden in the back; there are pockets of nature scattered throughout the layout. I was fascinated by how the architects integrated small inner courtyards that act as 'lungs' for the home. Whether you're in the kitchen or heading to the bedroom, you're always just a glance away from something green. This 'indoor-outdoor' connection is the secret sauce to making a compact urban lot feel like a private resort. It’s a reminder that we don't have to choose between living in the city and being close to nature.
The Second Floor: Privacy Meets Sunlight
Heading upstairs, the 'breathing' theme continues. The bedrooms are strategically placed to catch the morning sun while staying private. Rizki showed off how the hallway doubles as a viewing deck of the floor below, thanks to the double-height ceilings. This visual connection keeps the family feeling close, even when they’re on different levels. The Scandinavian influence is strongest here, with light wood accents and large windows that frame the sky. It’s simple, it’s clean, and it’s incredibly effective at creating a peaceful sleeping environment.
Final Thoughts: Lessons from Rizki Abadi's Tour
Watching Rizki Abadi’s tour of Kelipatan Lima was like a breath of fresh air—literally. It reminded me that the best homes aren't necessarily the ones with the most expensive furniture, but the ones that understand the local environment. By using cross-ventilation, voids, and clever garden placement, Mbak Unga and Mas Ula have created a sanctuary that is as functional as it is beautiful. If you’re planning a renovation or building your first home, take a page out of their book: let your house breathe, keep your layout open, and never underestimate the power of a well-placed plant. Happy building, neighbors!
Penasaran gimana lebih lanjutnya?
Tonton selengkapnya di video aslinya di bawah ini:
